

$455,000
- 1 bd
- 1 ba
- 375 sqft
12 Stoneholm St # 518
Boston, MA 02115
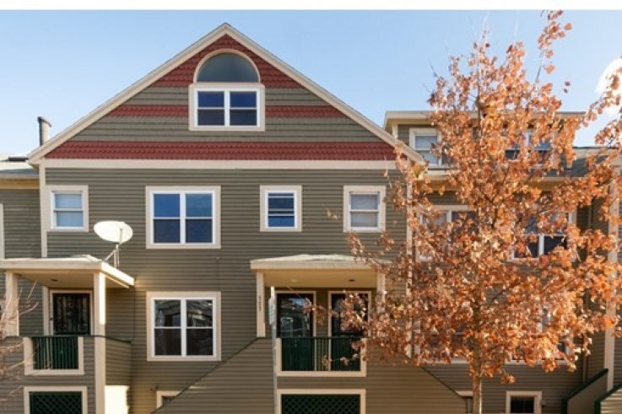
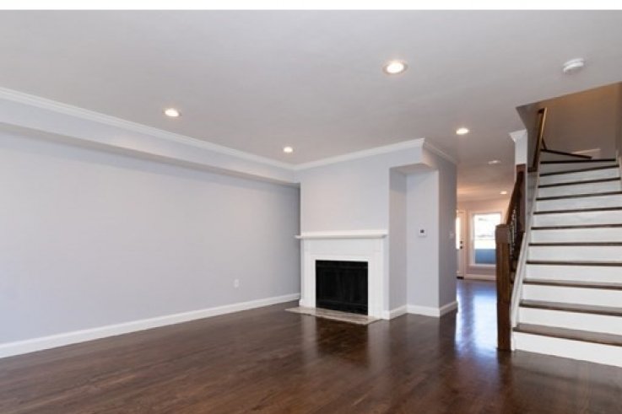
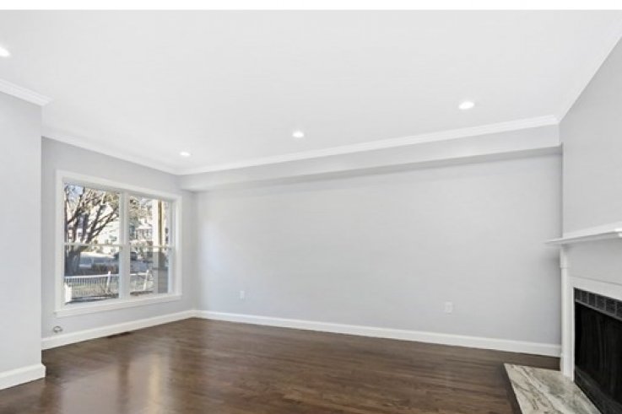
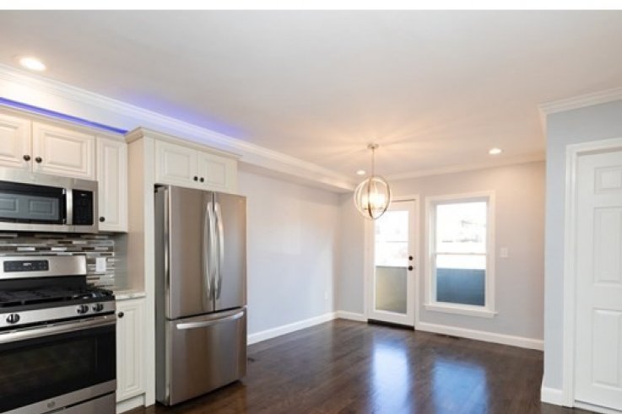
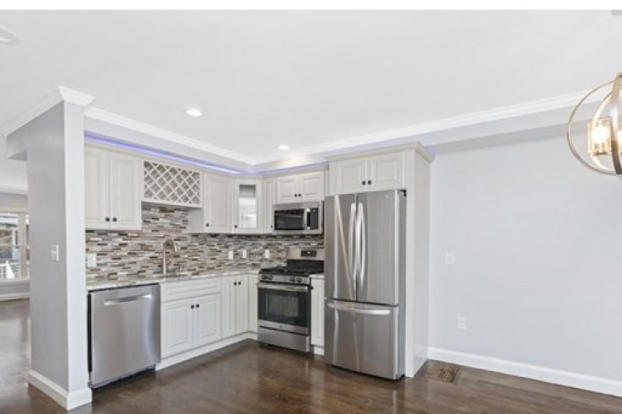
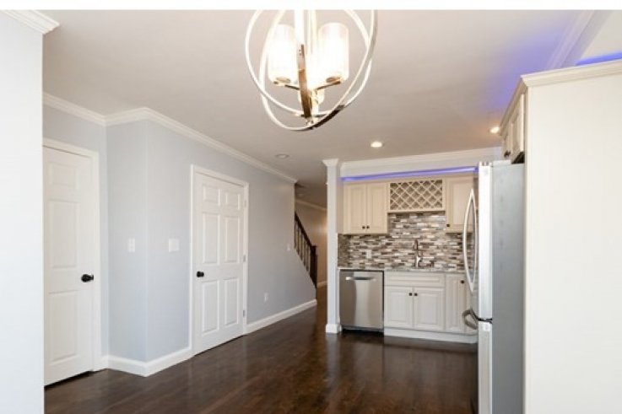
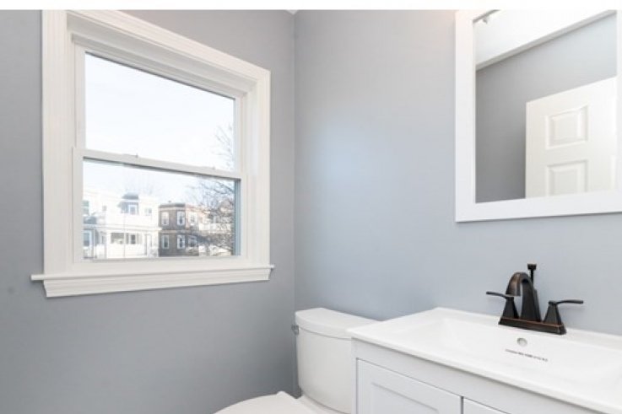
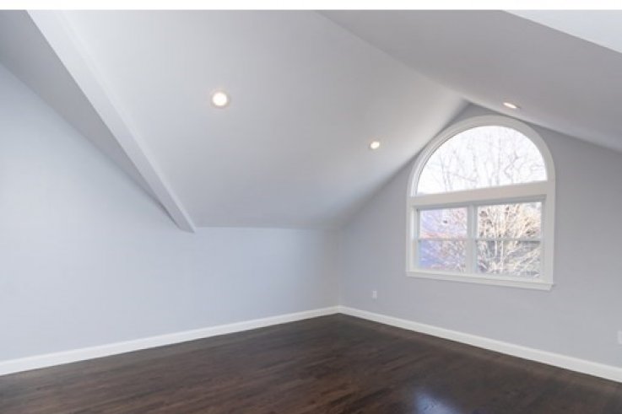
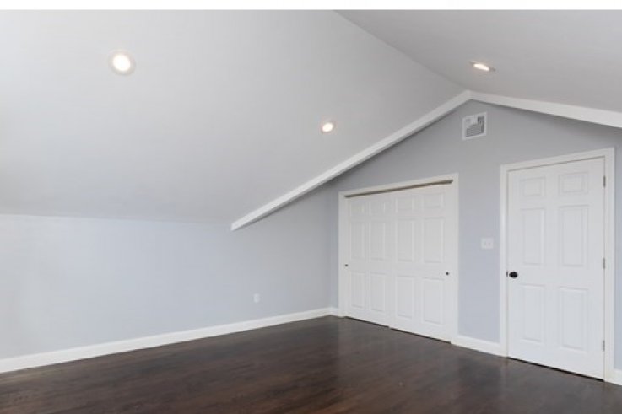
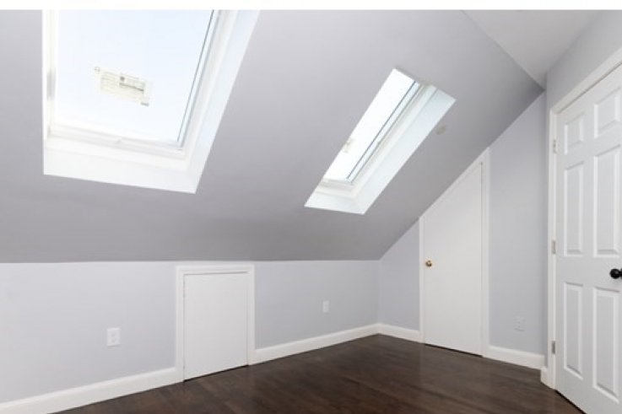
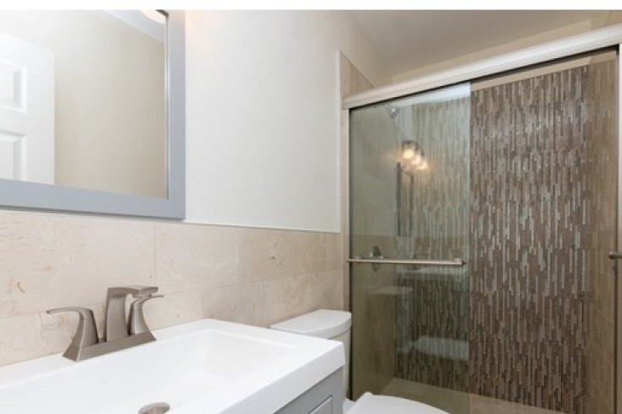
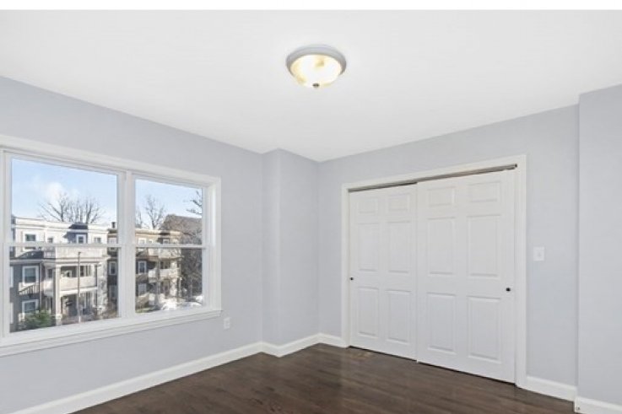
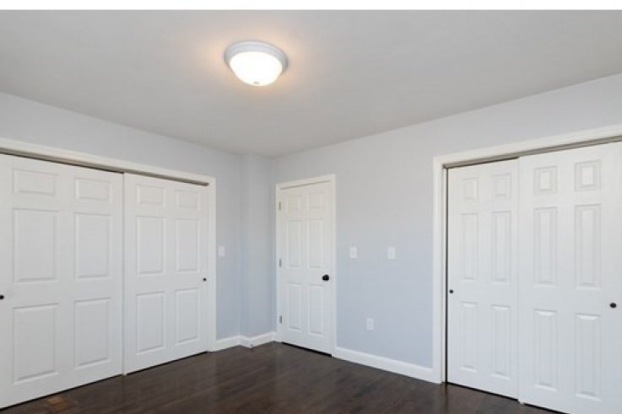
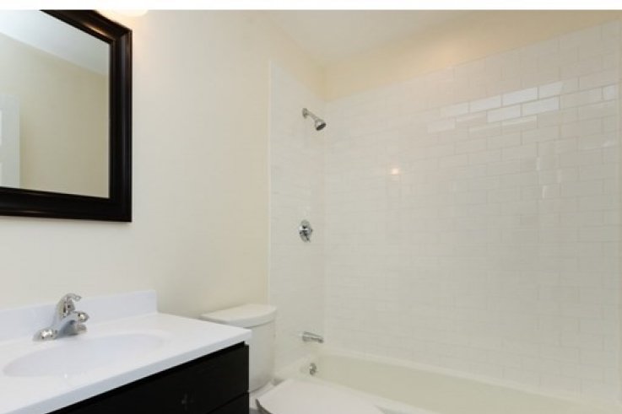
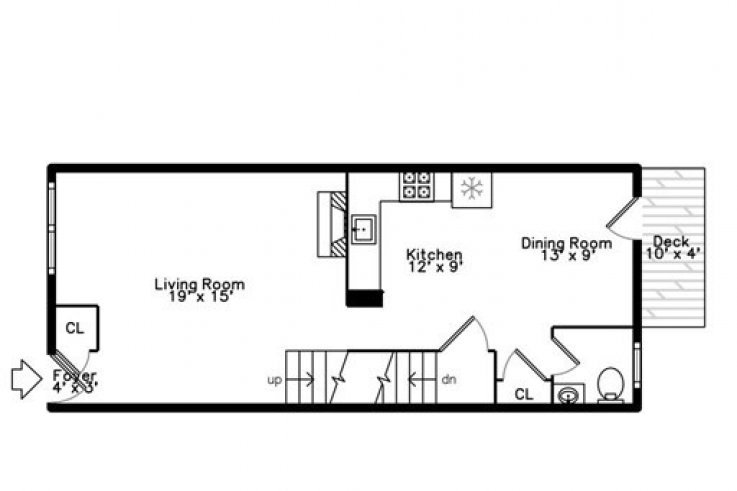

Feels like a Single Family. This Ashmont Hills 4 level townhouse condo features 2200 square feet of living space including finished basement, 4 bedrooms and 2.5 bathrooms, and parking space. Brand new granite countertop, stainless steel appliances with contemporary kitchen cabinets, and new hardwood floors. This home offers very good size bedrooms with big closets. Master suite level has arched window and vaulted ceilings. Ready to move in.
12 Stoneholm St # 518
Boston, MA 02115
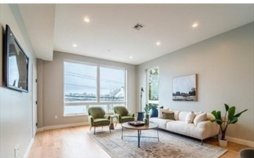
243 Condor St # 3
Boston, MA 02128

1675 vfw
Boston, MA 02132
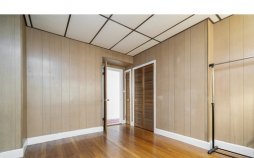
23-25 Shannon Street
Boston, MA 02135
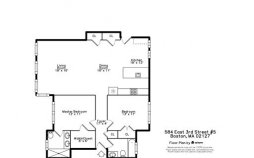
584 E 3rd St # 5
Boston, MA 02127
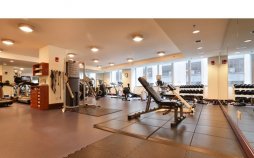
1 Charles St S # 708
Boston, MA 02116
- 3 Bed 1 Bath condo on L Street in South Boston . . .
- Sunny and spacious 1 bedroom located in Jamaica . . .
4 Bedrooms 1 Bathroom located in Mission Hill - S. . .
- Spacious 3 Bed 1 Bath on Romsey Street - Walk i. . .
This is a great apartment right by Columbia road. . . .
- Spacious 3 bedroom located on Eastman Street in . . .
Very nice Savin Hill 4 bedroom. Spacious bedrooms. . .
- Luxury 4 bedroom 2 bathroom on Washburn Street . . .